Venues
Choosing an event venue in Singapore: the room has a job
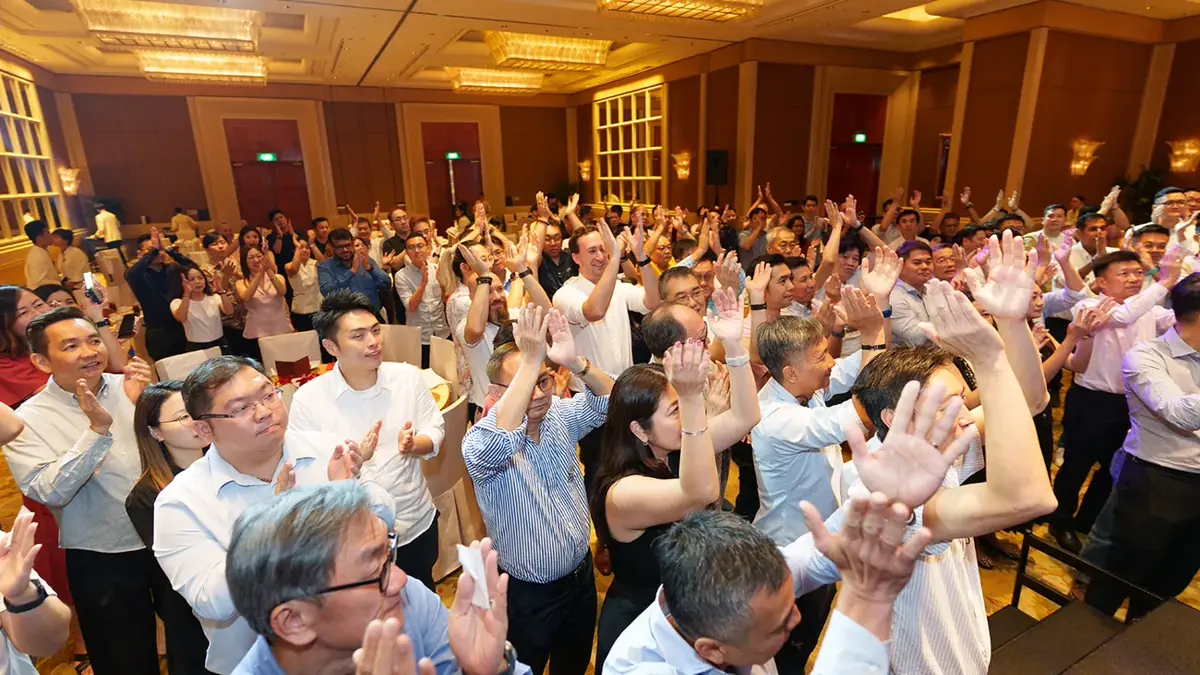
A venue shortlist almost always arrives as photographs. Wide room, warm light, tables dressed, a chandelier doing most of the work. Every option looks like somewhere you would happily spend an evening.
The trouble is that photographs answer a question nobody was stuck on. They tell you the room is handsome. They do not tell you whether three hundred people can see a stage from it, whether the ceiling holds anything, or how a stage gets through the door in the first place.
The room has a job. Once you know what that job is, the shortlist gets shorter quickly.
Four formats, four different rooms
The same floor area behaves completely differently depending on what you put on it, and the gap is wider than most people expect.
A seated dinner is the most expensive way to use a room. Rounds of ten, the aisles between them and the lanes staff need to reach every table come to somewhere around 1.2 square metres a head before a stage exists.
Theatre seating for a presentation is the cheapest per head, roughly 0.7 to 0.9 with aisles counted, and by far the fussiest about sightlines. Every seat points at one thing, so anything standing between a seat and that thing is a problem no seating plan will solve on the day.
A standing reception needs about half a square metre a head, then spends the saving on bars, food stations and the space people leave around them. A reception floor plan is really a map of where queues will form.
Booths and tables, the shape of an internal showcase or a supplier day, is the most expensive of the four: stands, seating and gangways wide enough for the venue's fire officer, who is usually stricter than the plan you were sent.
That spread is why one room can be right for a conference and wrong for a dinner at the same headcount, and why the first thing to tell a venue is a format, not a date.
Venue fit checker
Set the headcount and the format. This is the floor the room has to have, how much of it holds nobody, and the one question worth asking the venue for that format.
Ceiling height is a specification, not a feeling
Venues quote ceiling height as a single number and it is nearly always the highest point in the room. What you need is the clear height under the lowest thing hanging off it: the chandeliers, a beam, an air handling duct, the sprinkler heads.
Then the question that decides the design and usually gets asked last. Does the ceiling have rigging points, what will they carry, and are you allowed to use them? A room with a seven metre ceiling and a plaster soffit that holds nothing is, for anything you wanted to hang, a room with no height at all. Lights and banners go on ground supported towers instead, which eat floor, need a bigger truck and turn up in the quote as a line nobody had budgeted.
Height also decides whether the back of the room sees anything. A screen's bottom edge has to clear the heads of everyone in front of it, which is roughly 1.8 metres before the picture even begins. A low ceiling does not stop you using a screen. It caps how big the picture can be, which is the difference between a keynote and a slide the back half squints at.
Where the service doors are
This is the detail most often missing from a floor plan and most reliably felt at the event.
Staff walk from the service doors to the tables all night, out with plates and back with them. That route is real floor, and the tables sitting on it are walked past through every course. They are also the loudest seats in the room, because a service door swinging open is a kitchen for a second and a half.
On our own floor plans the service route is drawn before the tables are, and the tables are laid around it rather than the other way round. Small habit, and it removes a whole category of complaint.
The doors also decide which end of the room can be the stage. Put a stage in front of them and staff have to cross the show, so either service pauses for every speech or the speeches happen behind a moving line of waiters. Neither is what anyone pictured, and both are permanently visible on the video afterwards.
A pillar is worse than a smaller room
A pillar does not make a room smaller. It takes a table out of the event and leaves it in the room.
Nothing recovers it. Nobody sits behind a column by choice, cameras cannot shoot through one, and no lighting design brings the view back. Somebody still has to be seated there, which turns a floor plan into a conversation about who matters least.
A smaller room with a clear span seats fewer people and every one of them is at the event. A larger room with two columns seats more and puts a handful of them at a different event in the same postcode. The larger room usually wins the site visit, because at eleven in the morning with the house lights up a pillar reads as architecture rather than as a problem.
The test is dull. Ask for a floor plan with the columns marked on it, then count the tables that lose the stage. That number, not the capacity, is what the room seats.
The load-in decides what you can build
Everything in that room arrived through a door. Which door, how wide, and at what hour is the real cap on the design.
Ask for the loading bay hours, the goods lift dimensions and whether anything on the route has a step in it. The lift is the one that bites. The largest single item you can bring is whatever fits diagonally inside that car, so a set piece or a screen frame that cannot be broken down smaller simply has to become a different set piece.
Then ask what time the room is yours, which is not the same question as what time the event starts. Venues often hand a room over a few hours before doors because something else is in it that morning, and a six hour build does not fit a four hour window however many people you throw at it. That constraint belongs in the run of show from week one. Finding it in the week of the event is where the expensive decisions live.
Before you sign anything
Ask for the room's floor area in square metres and a floor plan with dimensions on it, rather than more pictures. Then ask the venue to talk you through the last event they hosted in your shape, and listen for what they raise unprompted. One that volunteers where the service doors are, what the goods lift takes and which rigging points are live has run enough of them to know what you are about to hit.
If the night is a dinner and dance, the ballroom questions get more specific and we wrote them down separately, including the ones venues do not volunteer. If you would rather hand the shortlist over, that is part of what we run across all six formats.
Send us the brief, not the shortlist
Tell us the headcount, the date and what the event actually has to do. We will come back with rooms that fit it and an itemised quote you can read.